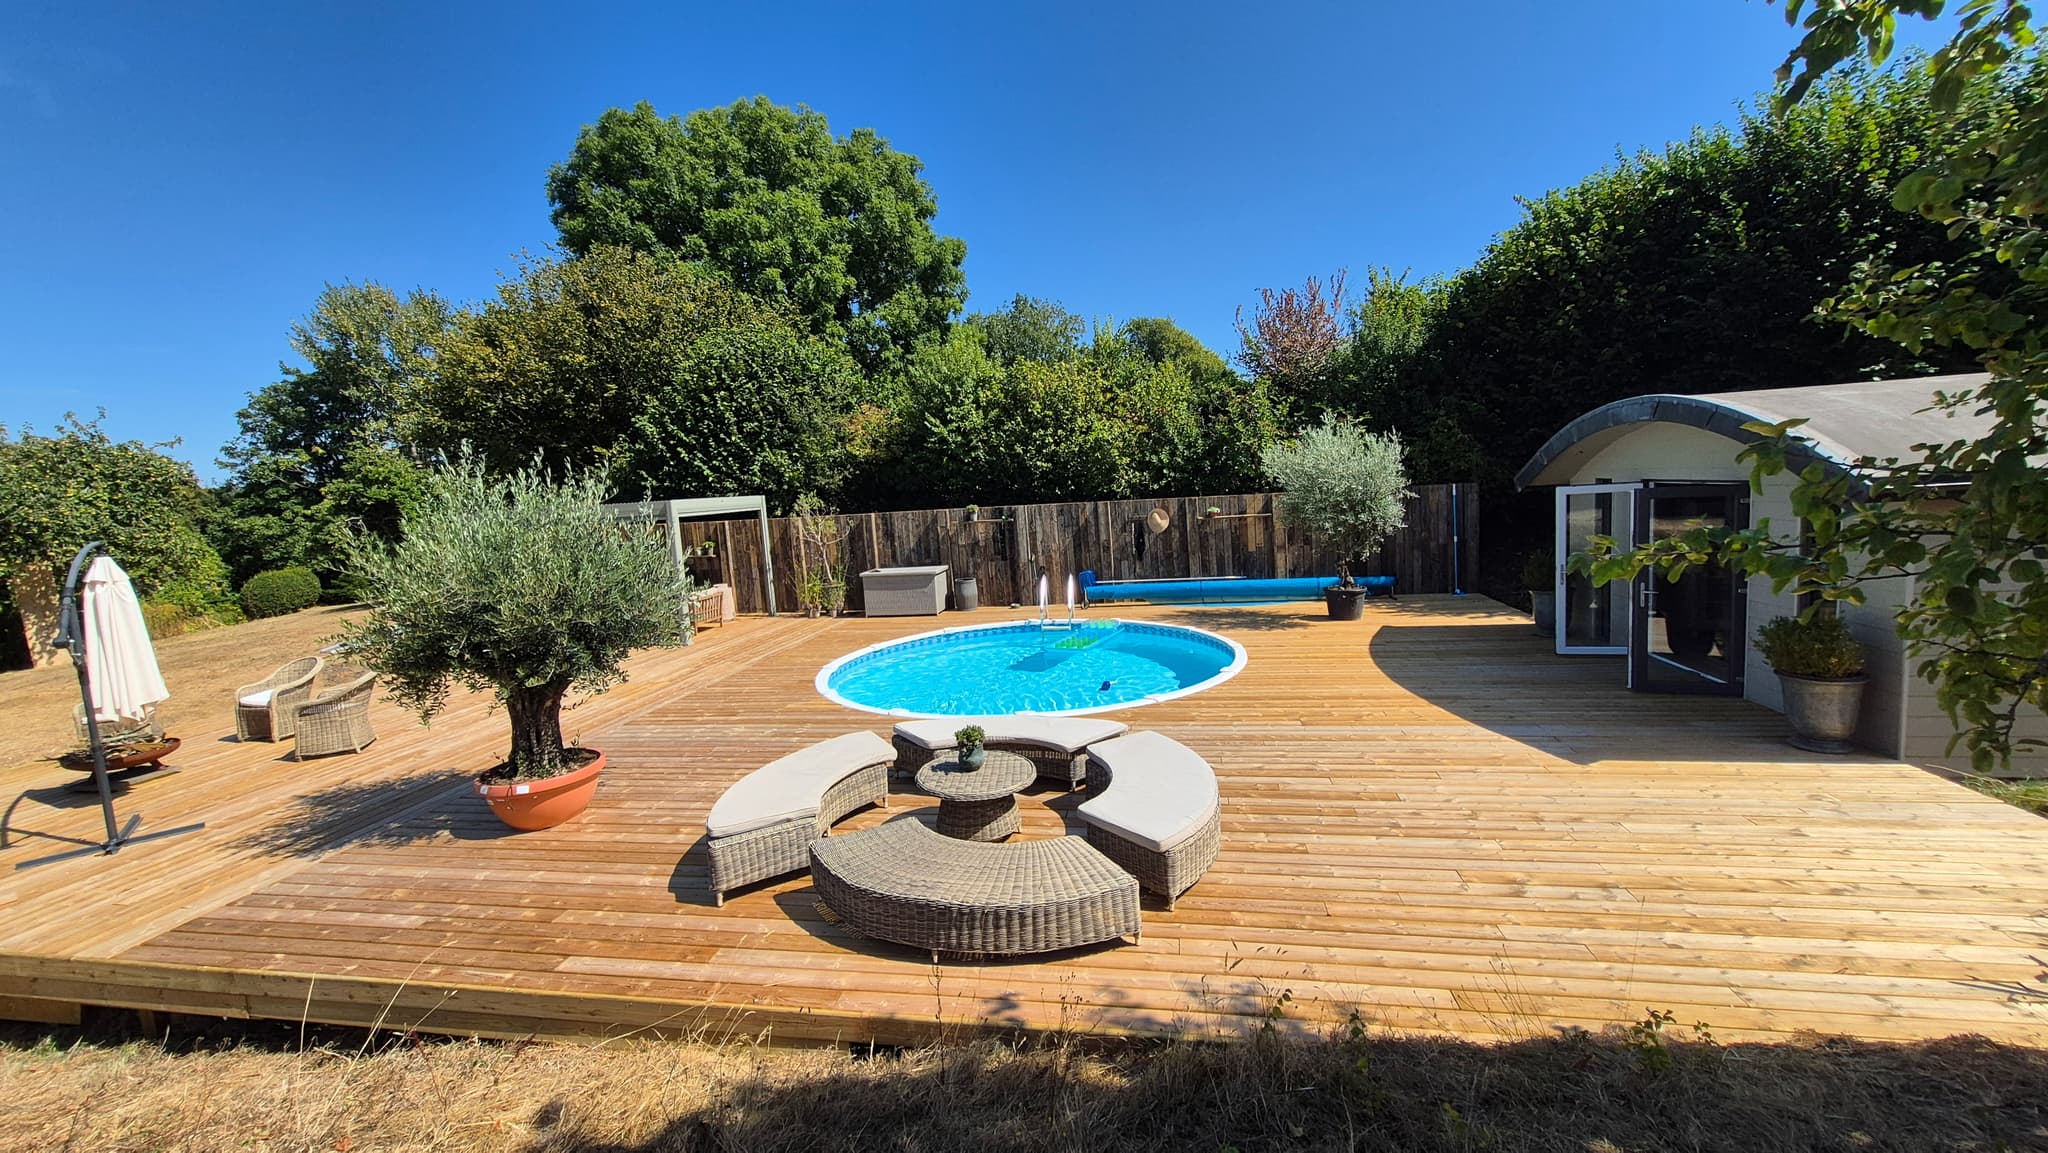
One of our biggest projects of the year, and it's now finished - a full replacement of an aging deck wrapped around a swimming pool, with a small gazebo at the back of the plot. The original deck covered close to 200 square metres and had reached the end of its life: soft boards, sunken corners, splitting timber and a frame that was no longer safe to walk on in places. The brief was simple - strip the lot, rebuild it properly, and turn the whole area back into a usable summer space.
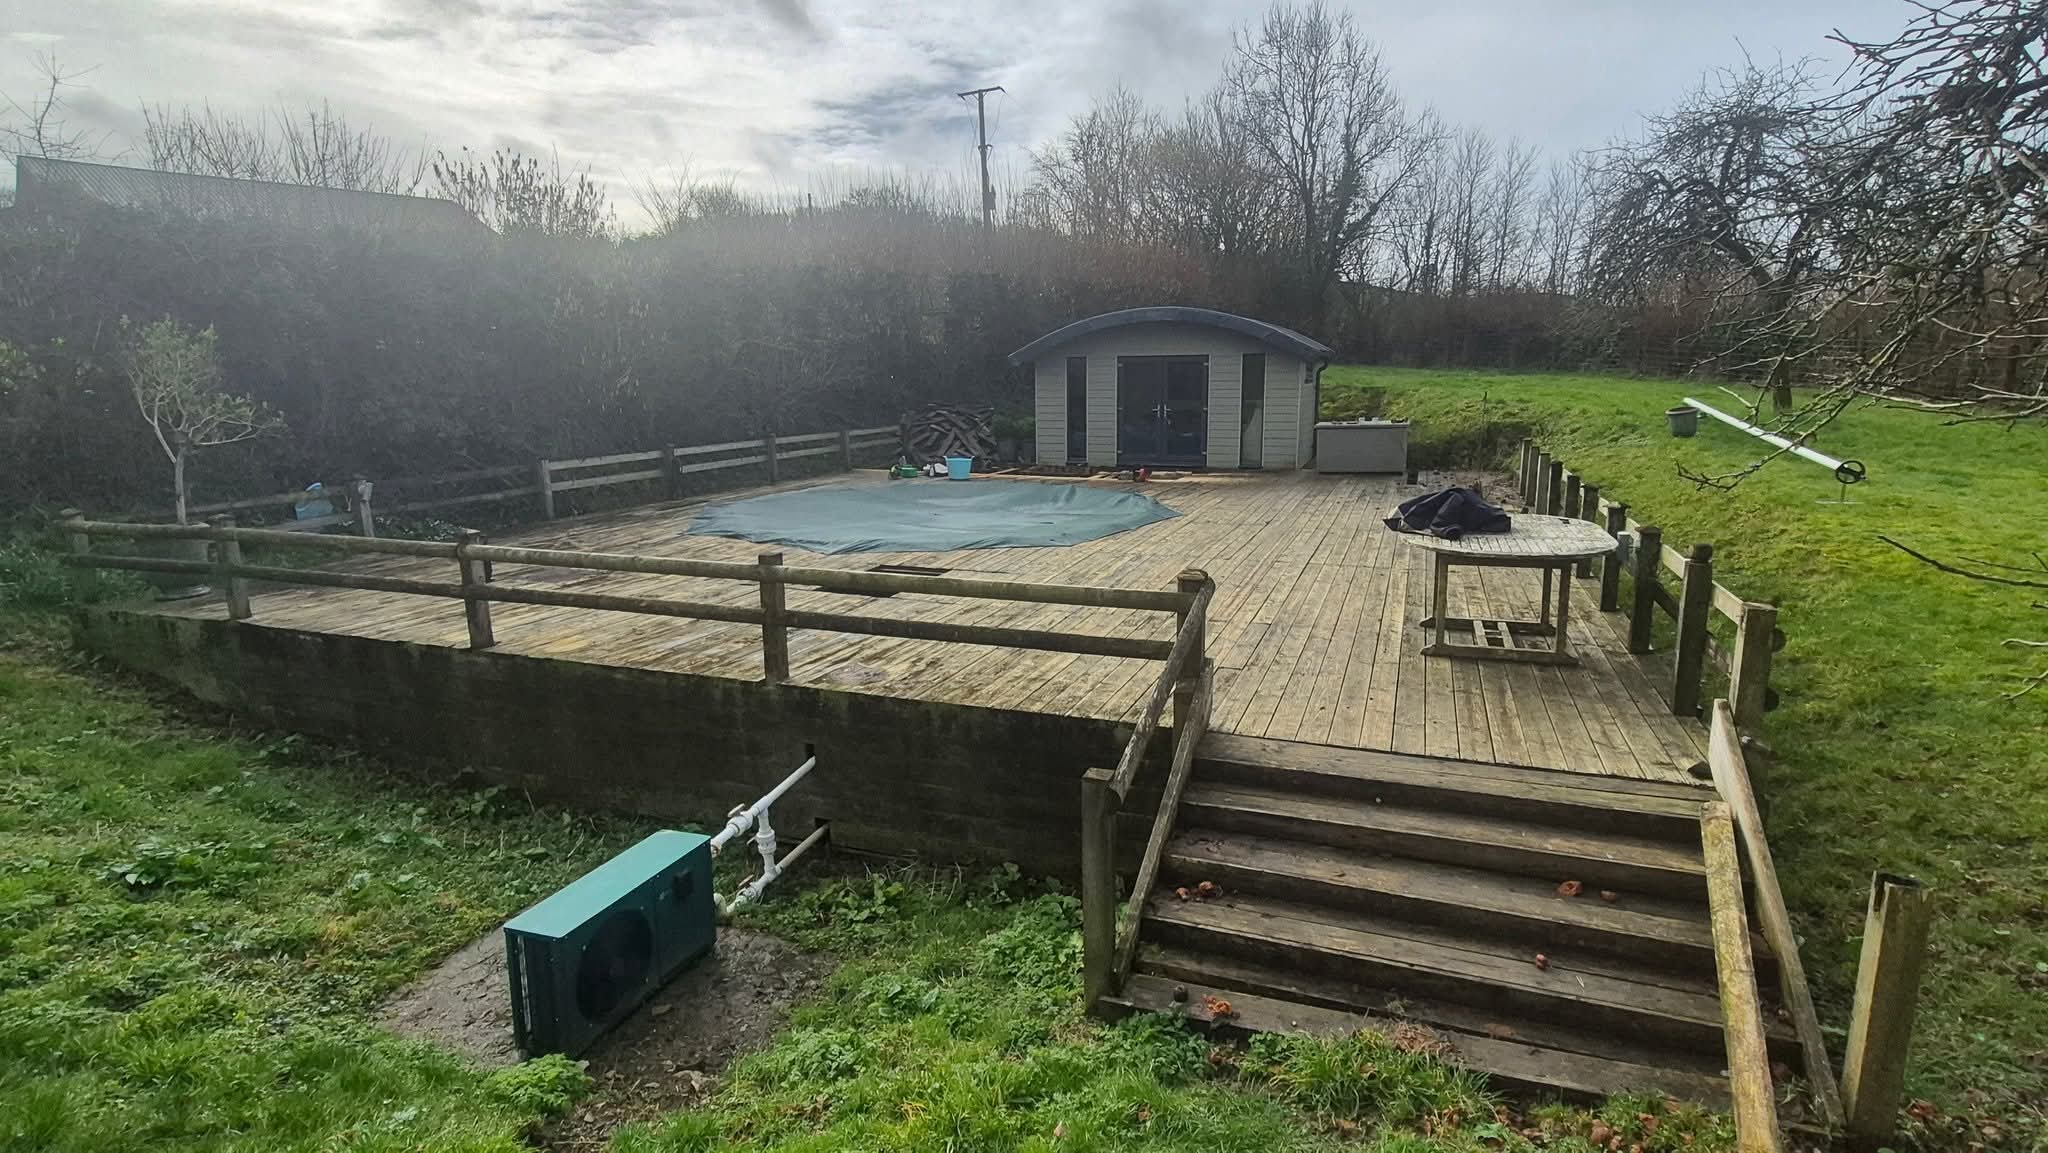
The Starting Point
The existing deck had clearly served the family well for years, but Devon weather had taken its toll. Boards had cupped and split, the substructure was rotten in patches, and the ground beneath had settled in different ways across such a large footprint. With the pool sitting in the middle of it, anything we built had to be square, level and properly supported - no shortcuts.
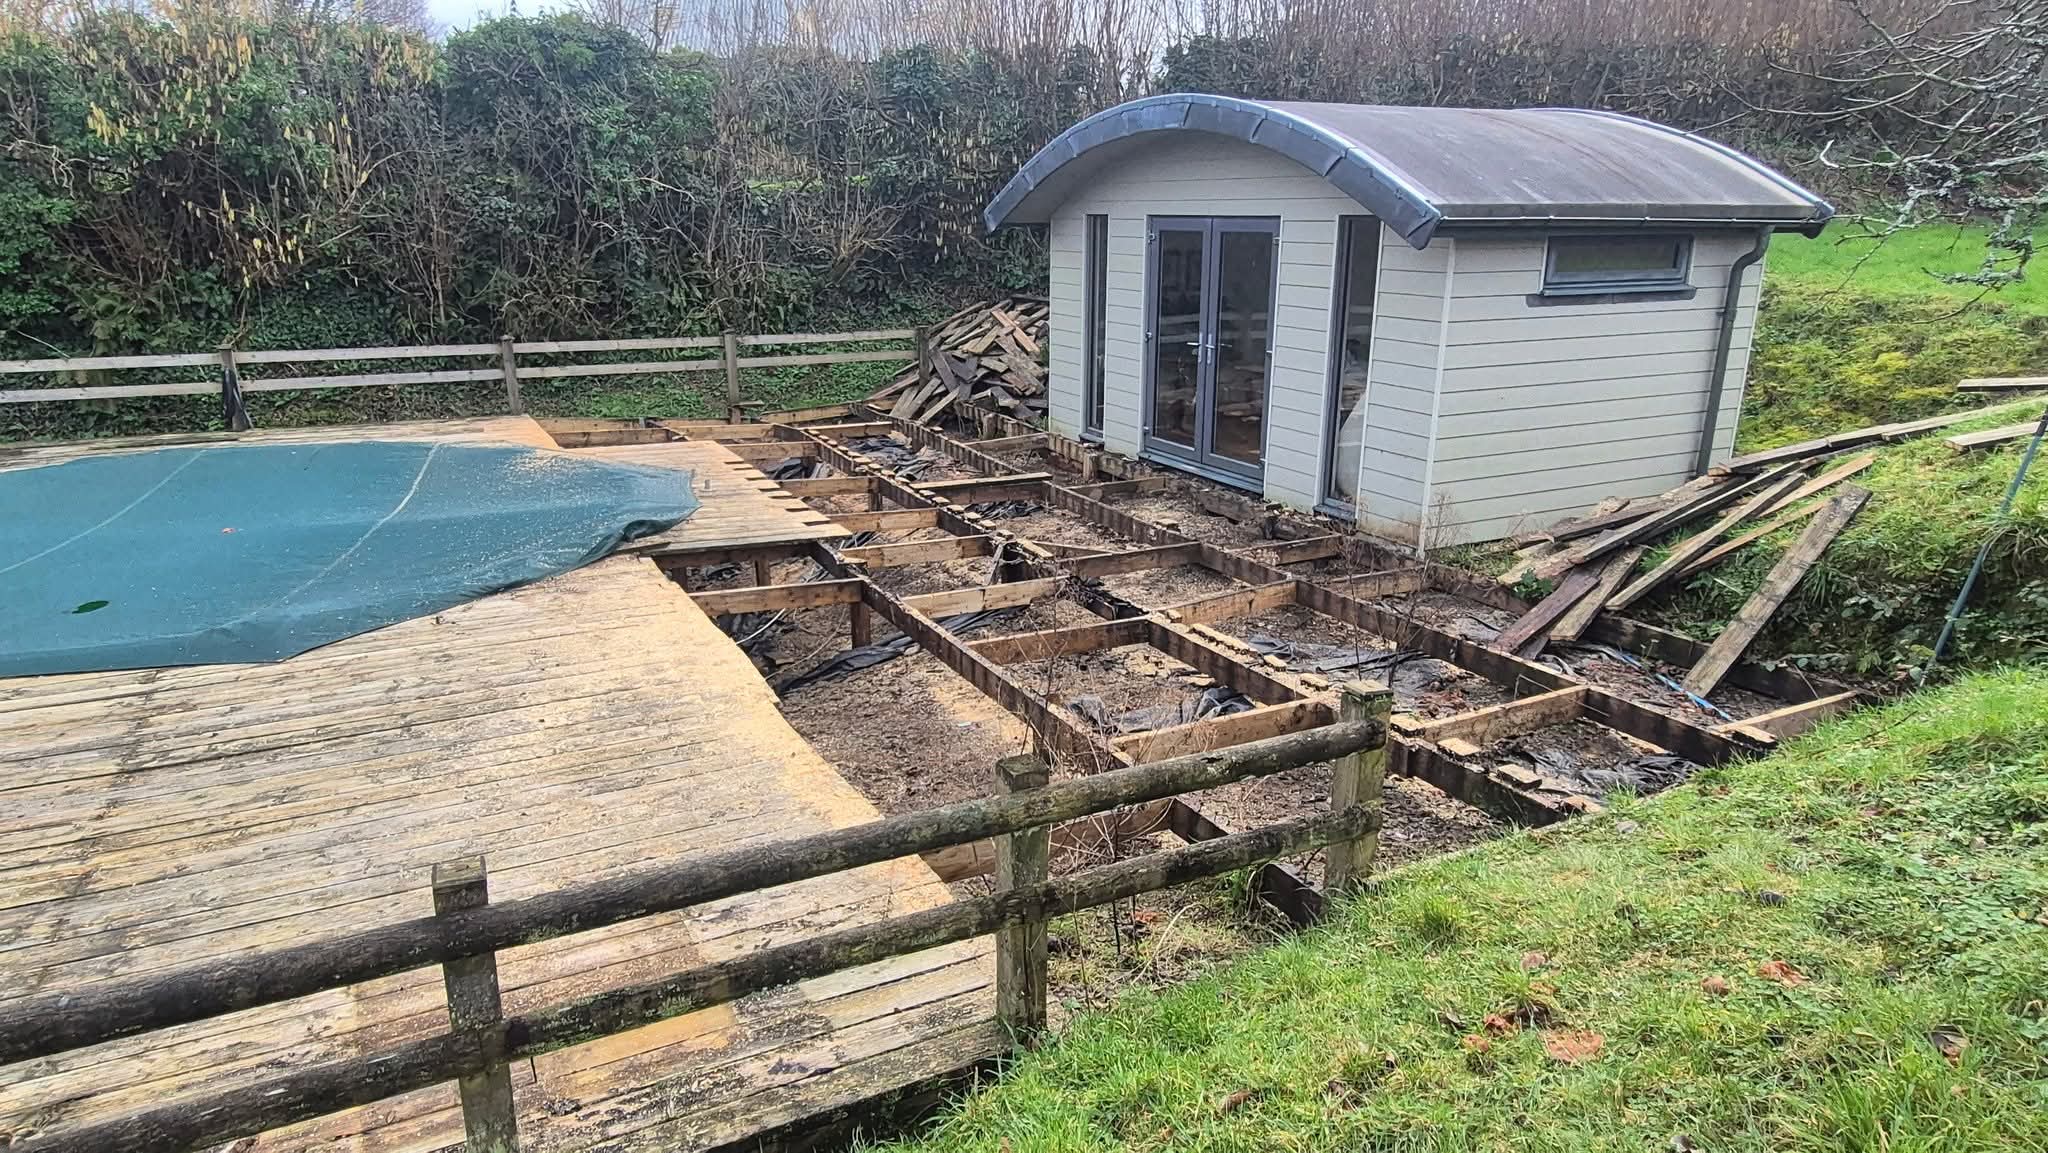
Stage 1: Strip Out
The first job was lifting the lot. We worked methodically, section by section, pulling boards, cutting back the old joists and removing the rotten posts. Anything salvageable was set aside; everything else was sorted for proper disposal. The volume of waste from a deck this size is significant - several full loads.
Once the timber was off, we could properly assess the ground, the levels, and where new posts needed to land. The pool itself stays put, so every measurement keys back to its edge.
Stage 2: New Posts & Framework
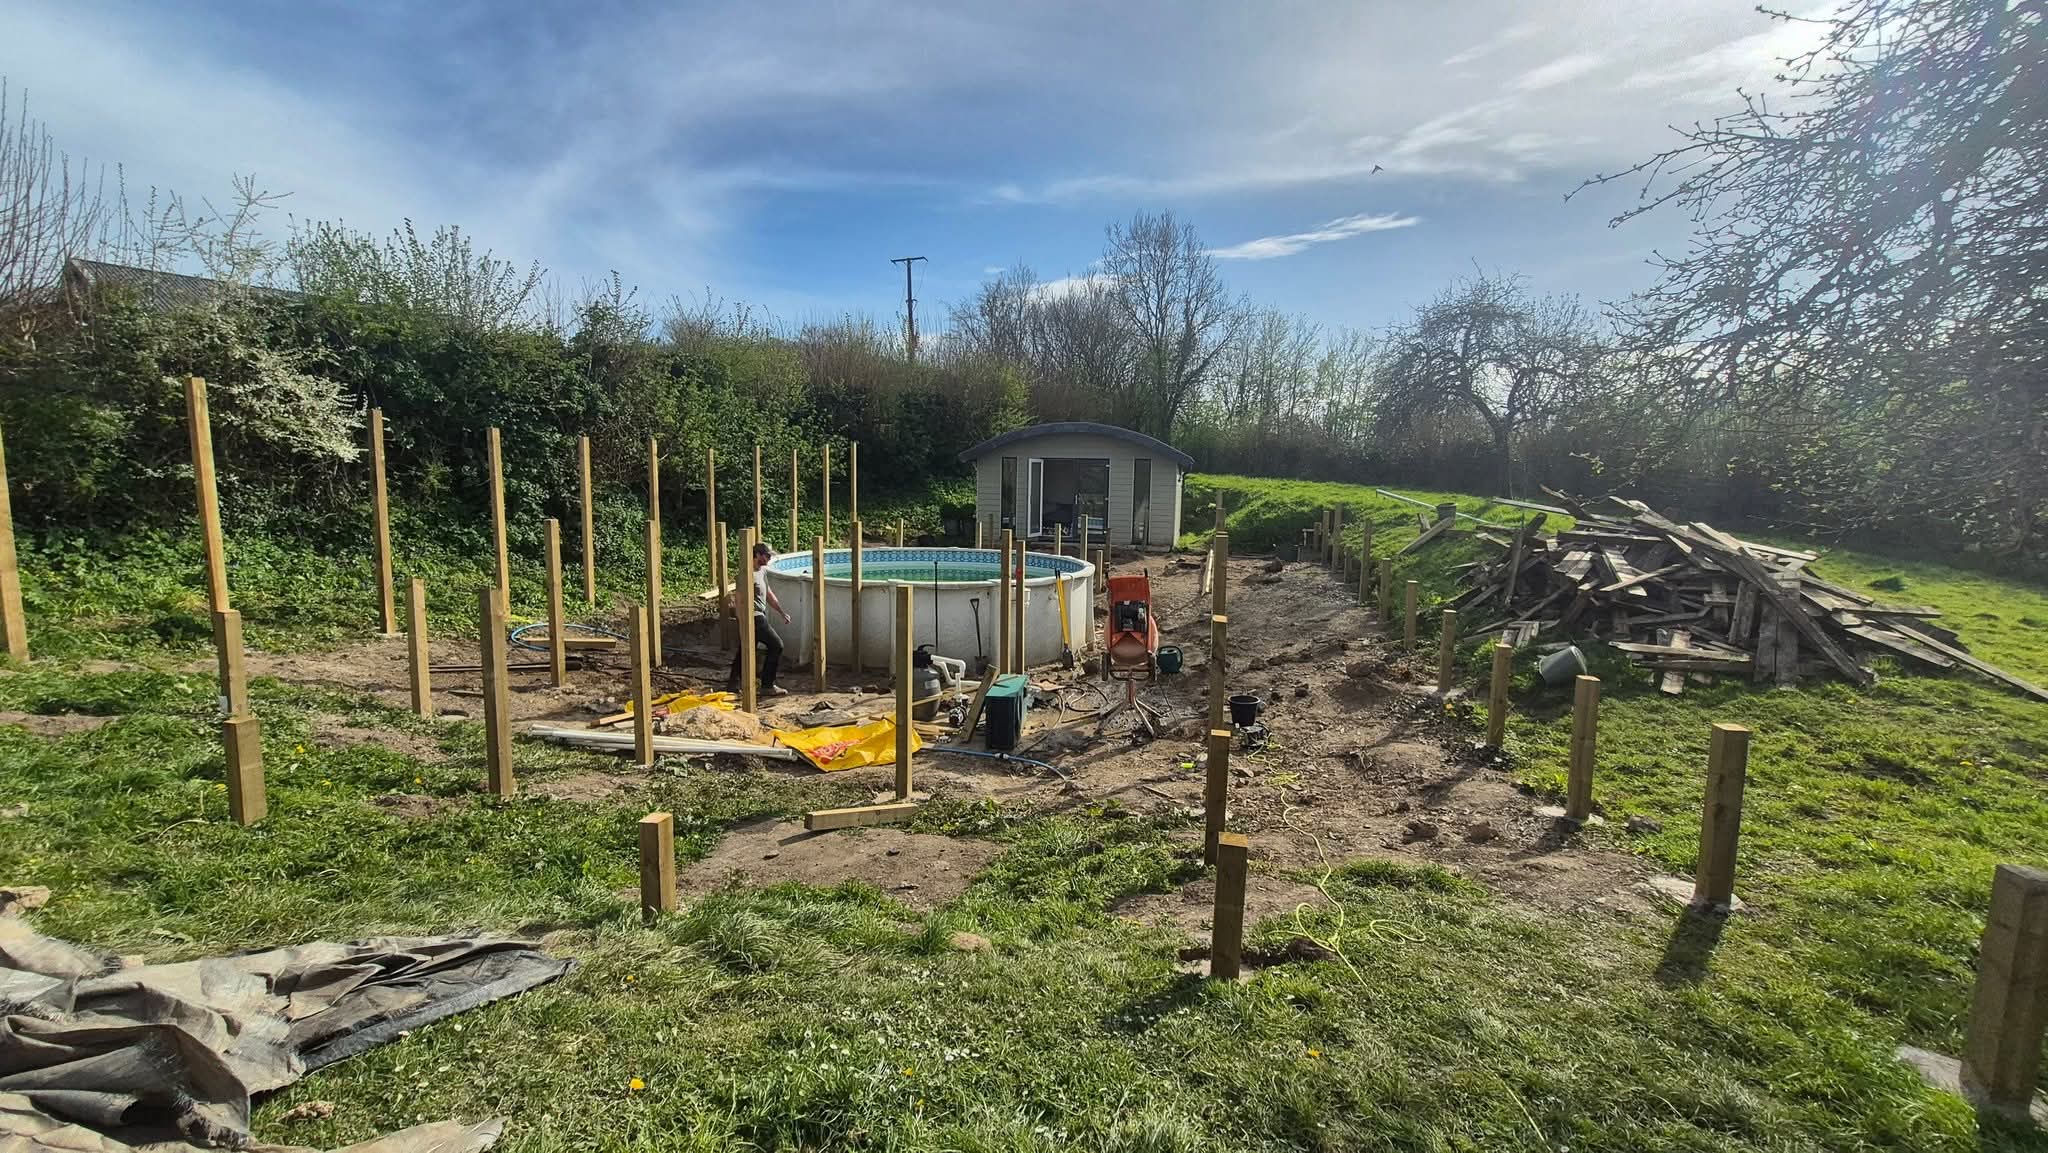
With the area cleared, we set in a fresh run of treated timber posts on concrete bases, getting everything plumb and at the right height to meet the pool surround. Spacing was kept tight enough to give the new joists plenty of support - on a deck this size, a sagging board years down the line is the last thing you want.
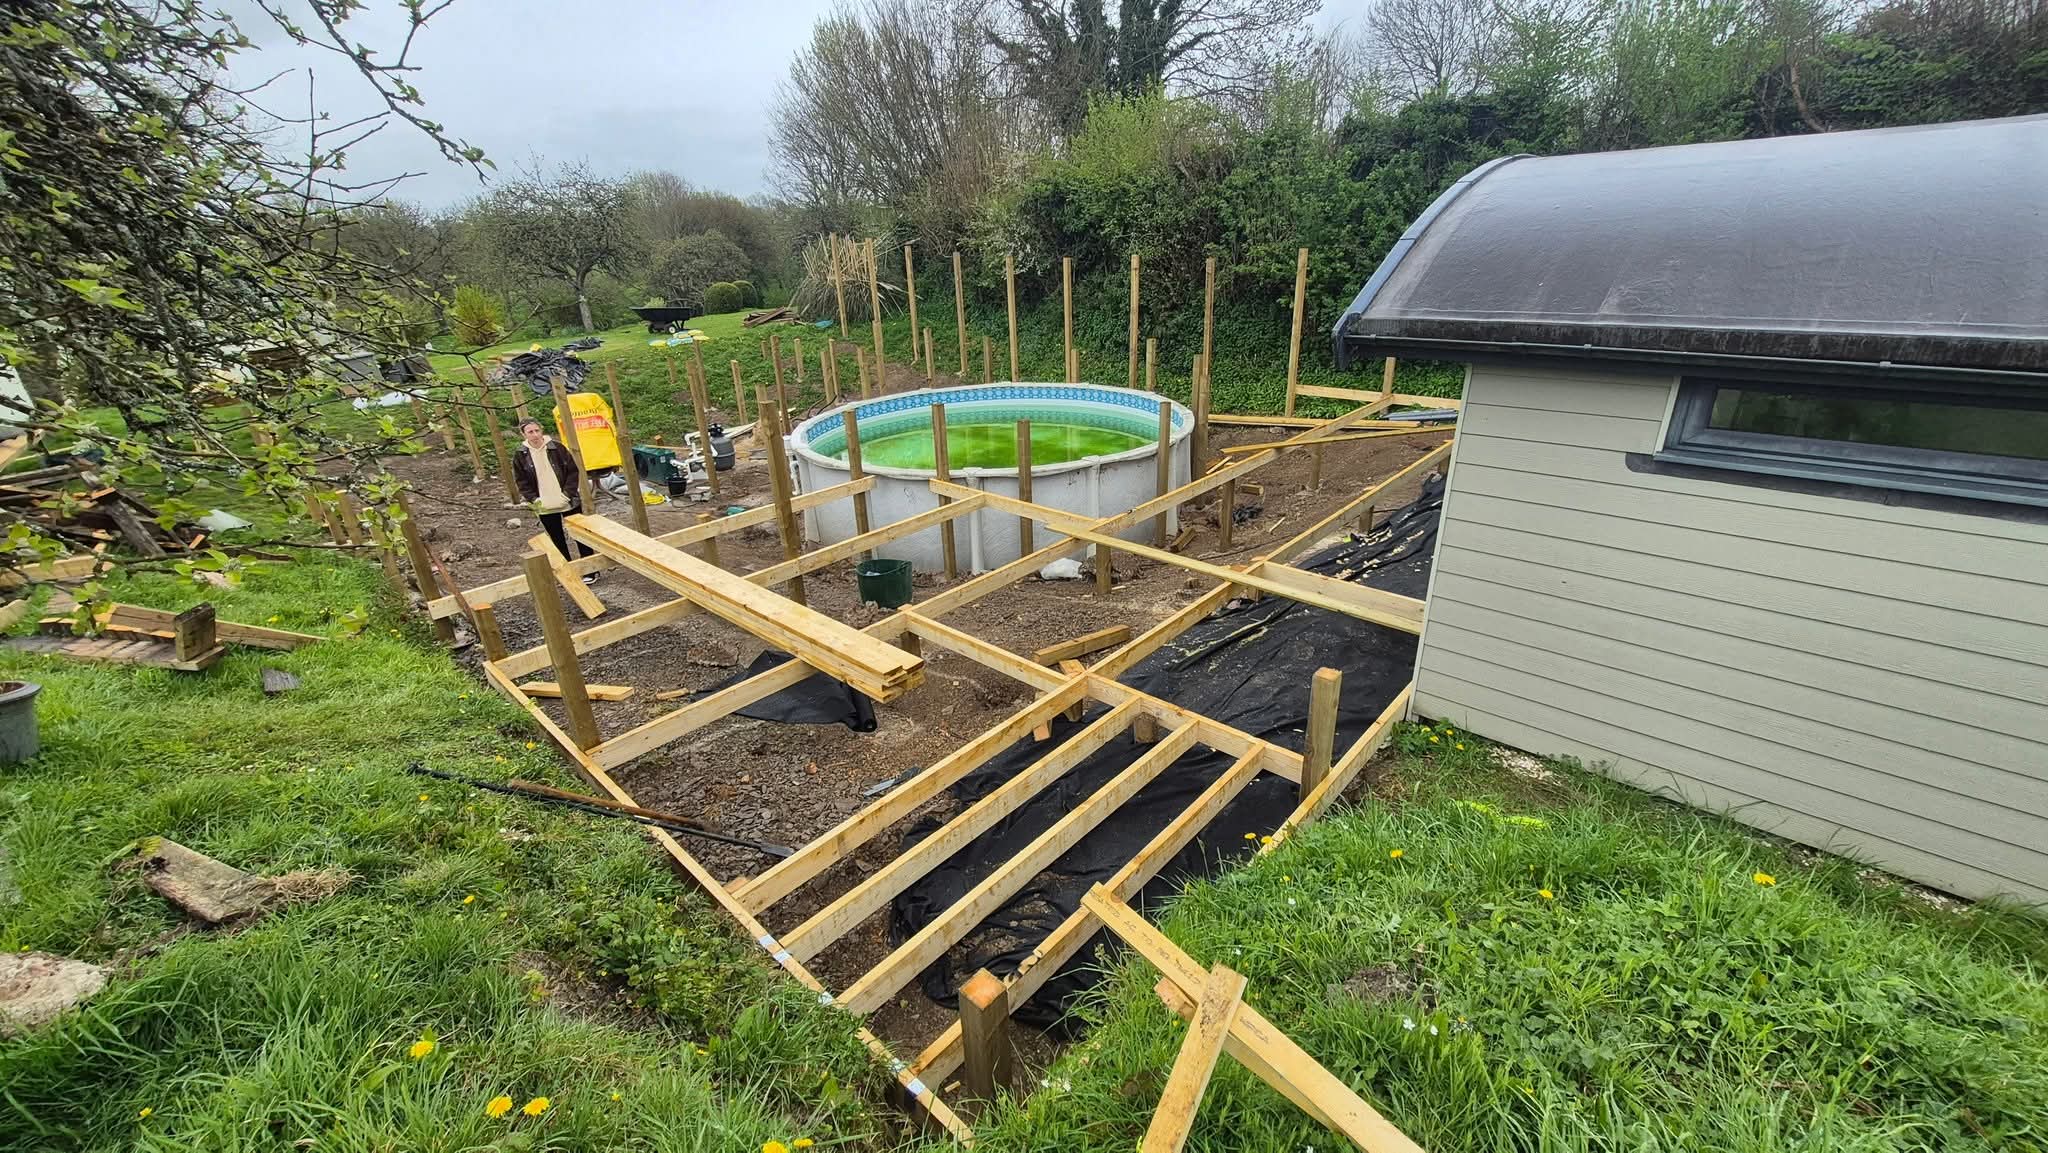
From there, the framework went up: bearers across the posts, then joists running over the top. The pool sits in the middle, so the whole structure had to wrap around it cleanly while still tying back to the existing house and gazebo levels.
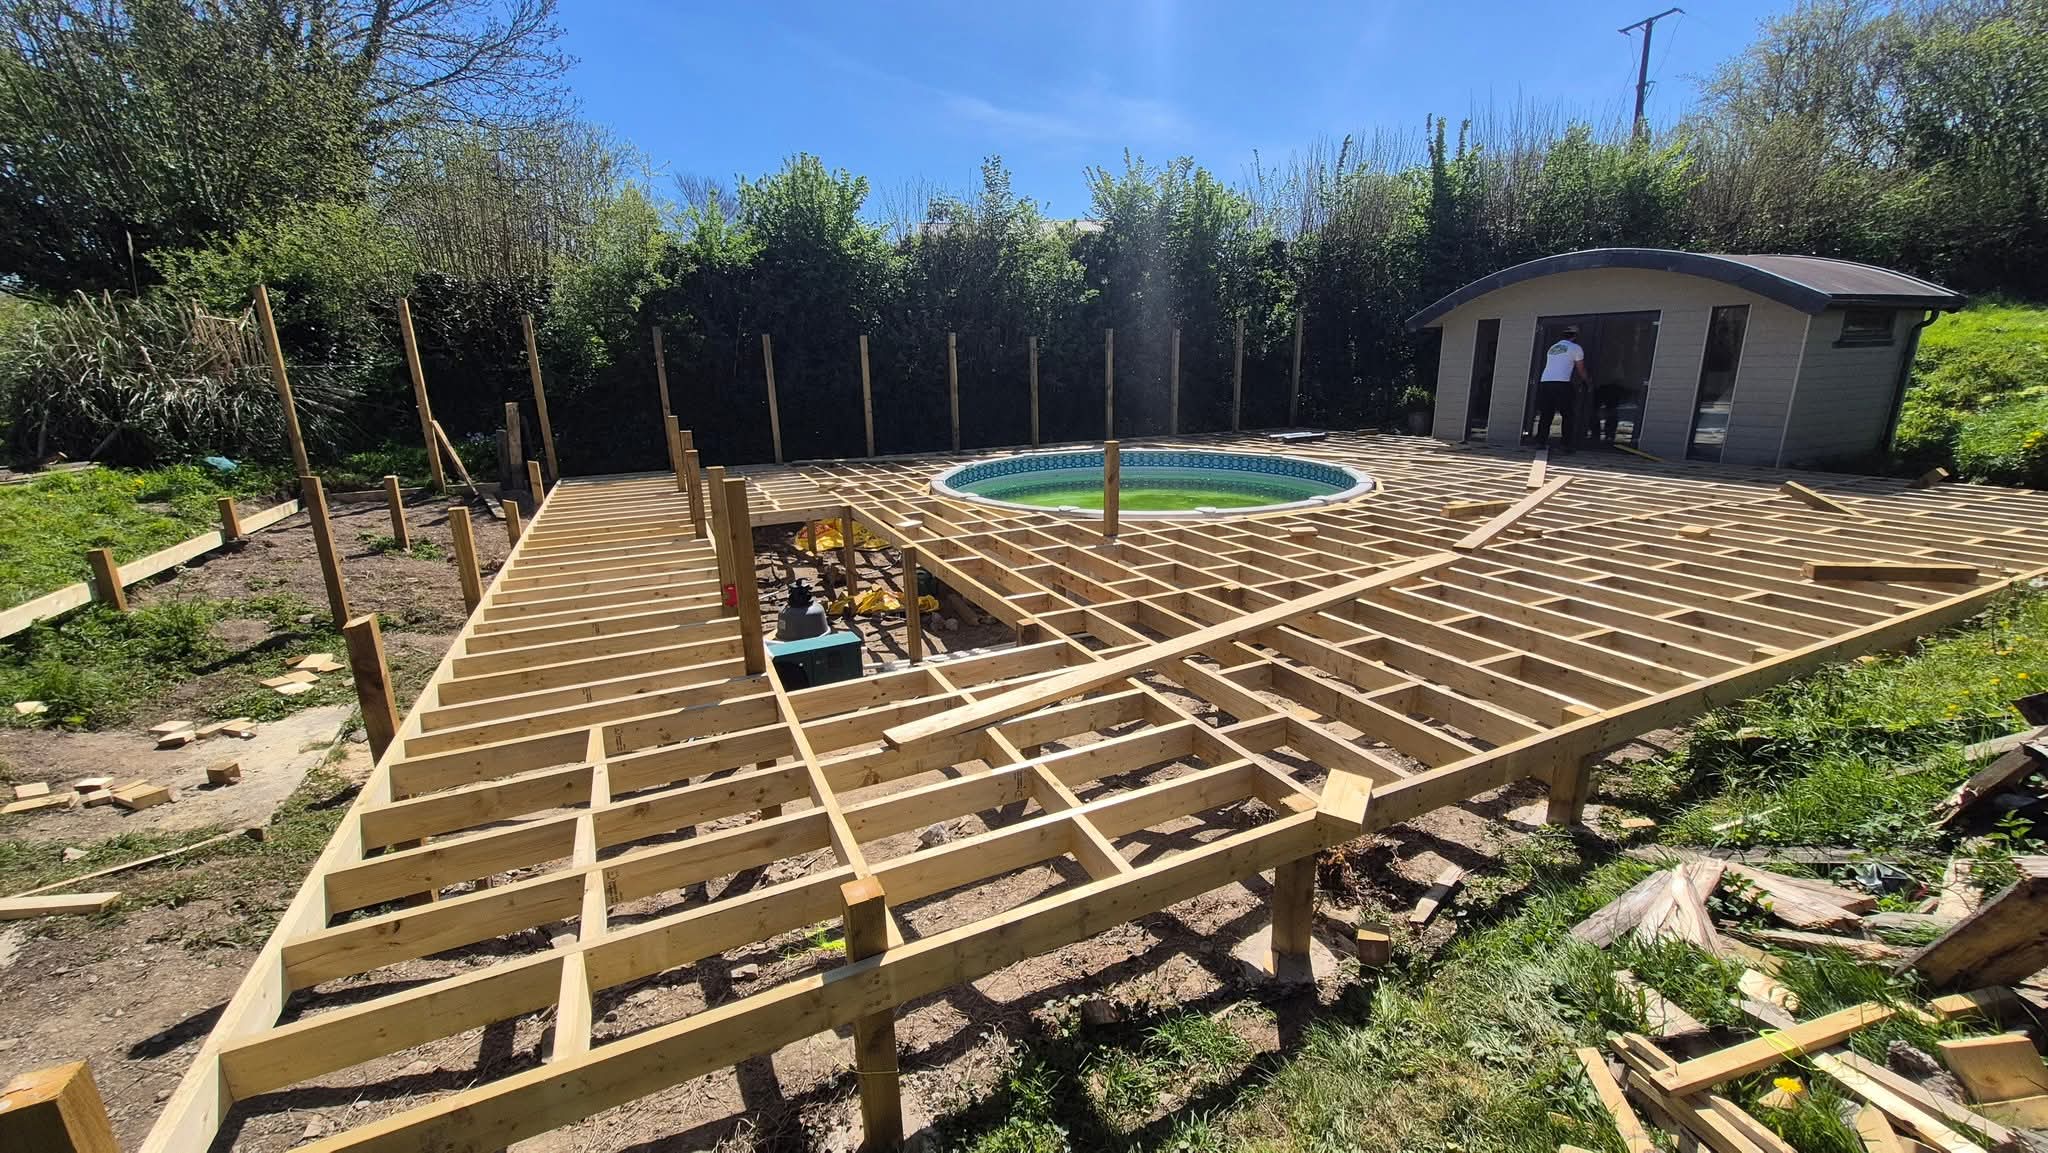
It's the bit nobody sees once the boards go on, but it's where the whole job lives or dies. A flat, square, well-supported frame means the finished deck will stay flat, square and well-supported.
Stage 3: Boards Going Down
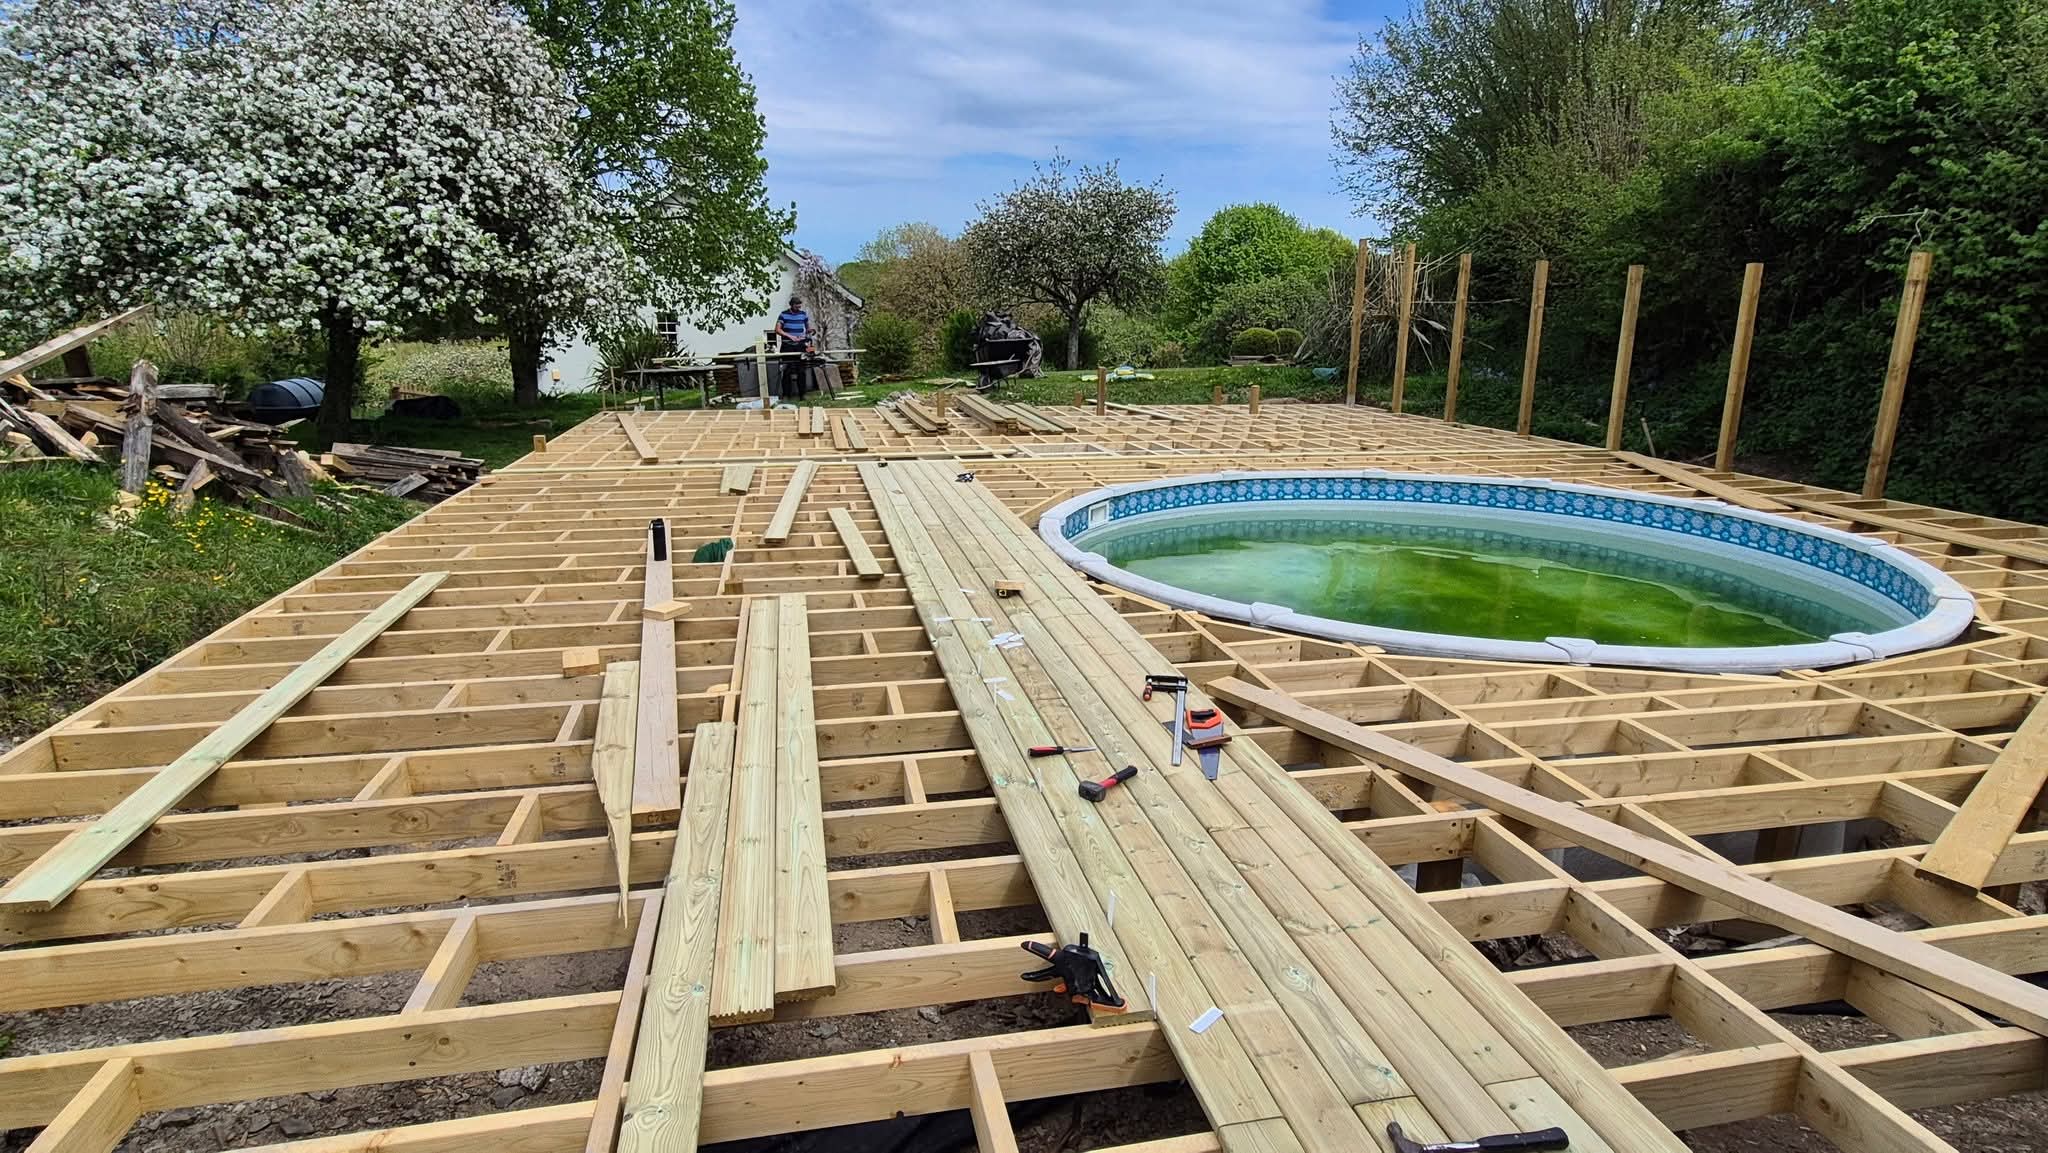
With the structure signed off, we started laying the new deck boards. At nearly 200m² this is a long phase - lots of cutting, lots of fixing, lots of measuring twice. Boards are being run consistently across the space so the finished surface reads as one large, deliberate area rather than a patchwork of zones.
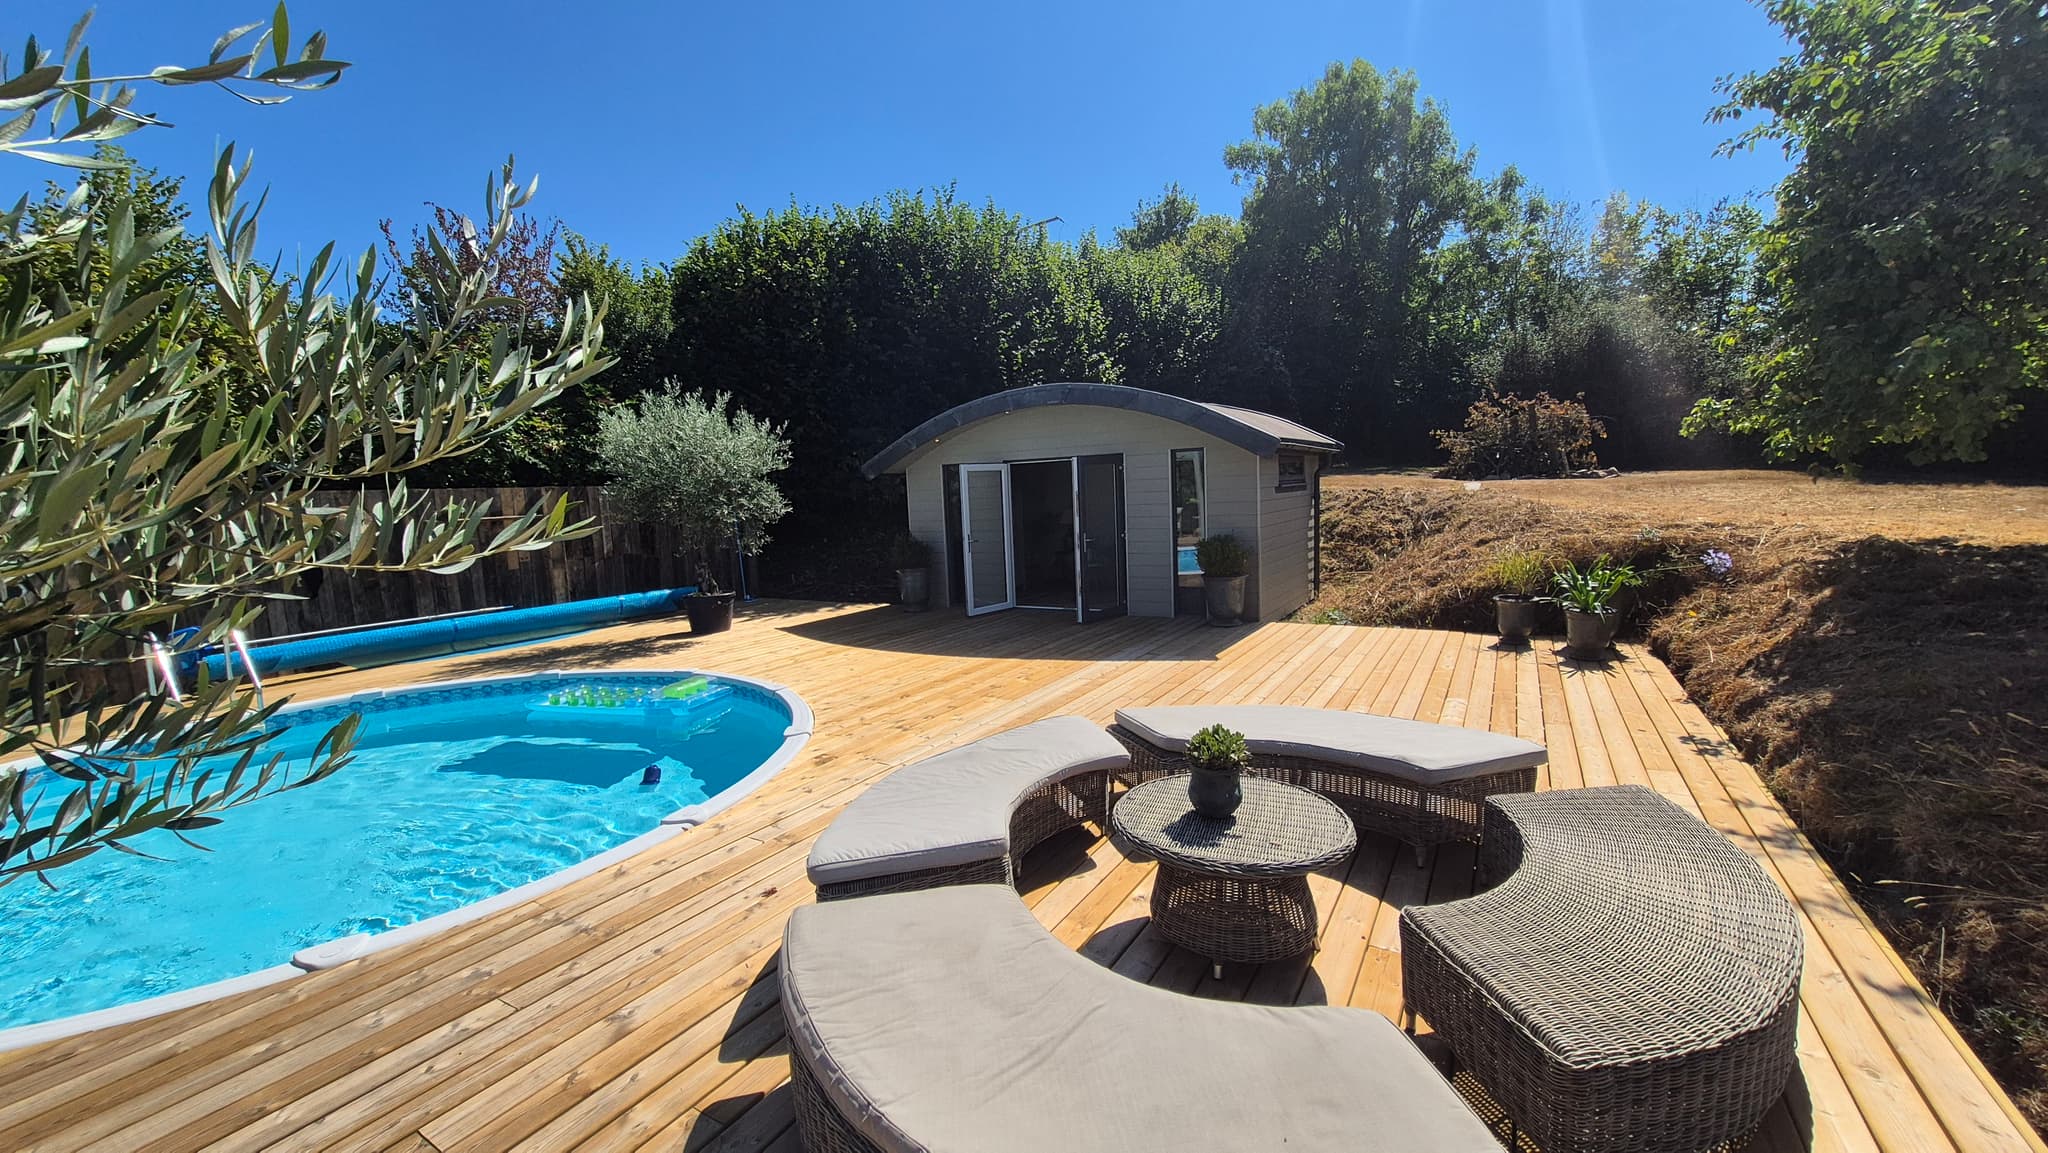
The boards run right around the pool and out to the edges, with a full-width step down onto the lawn so the deck sits comfortably in the garden rather than looming over it.
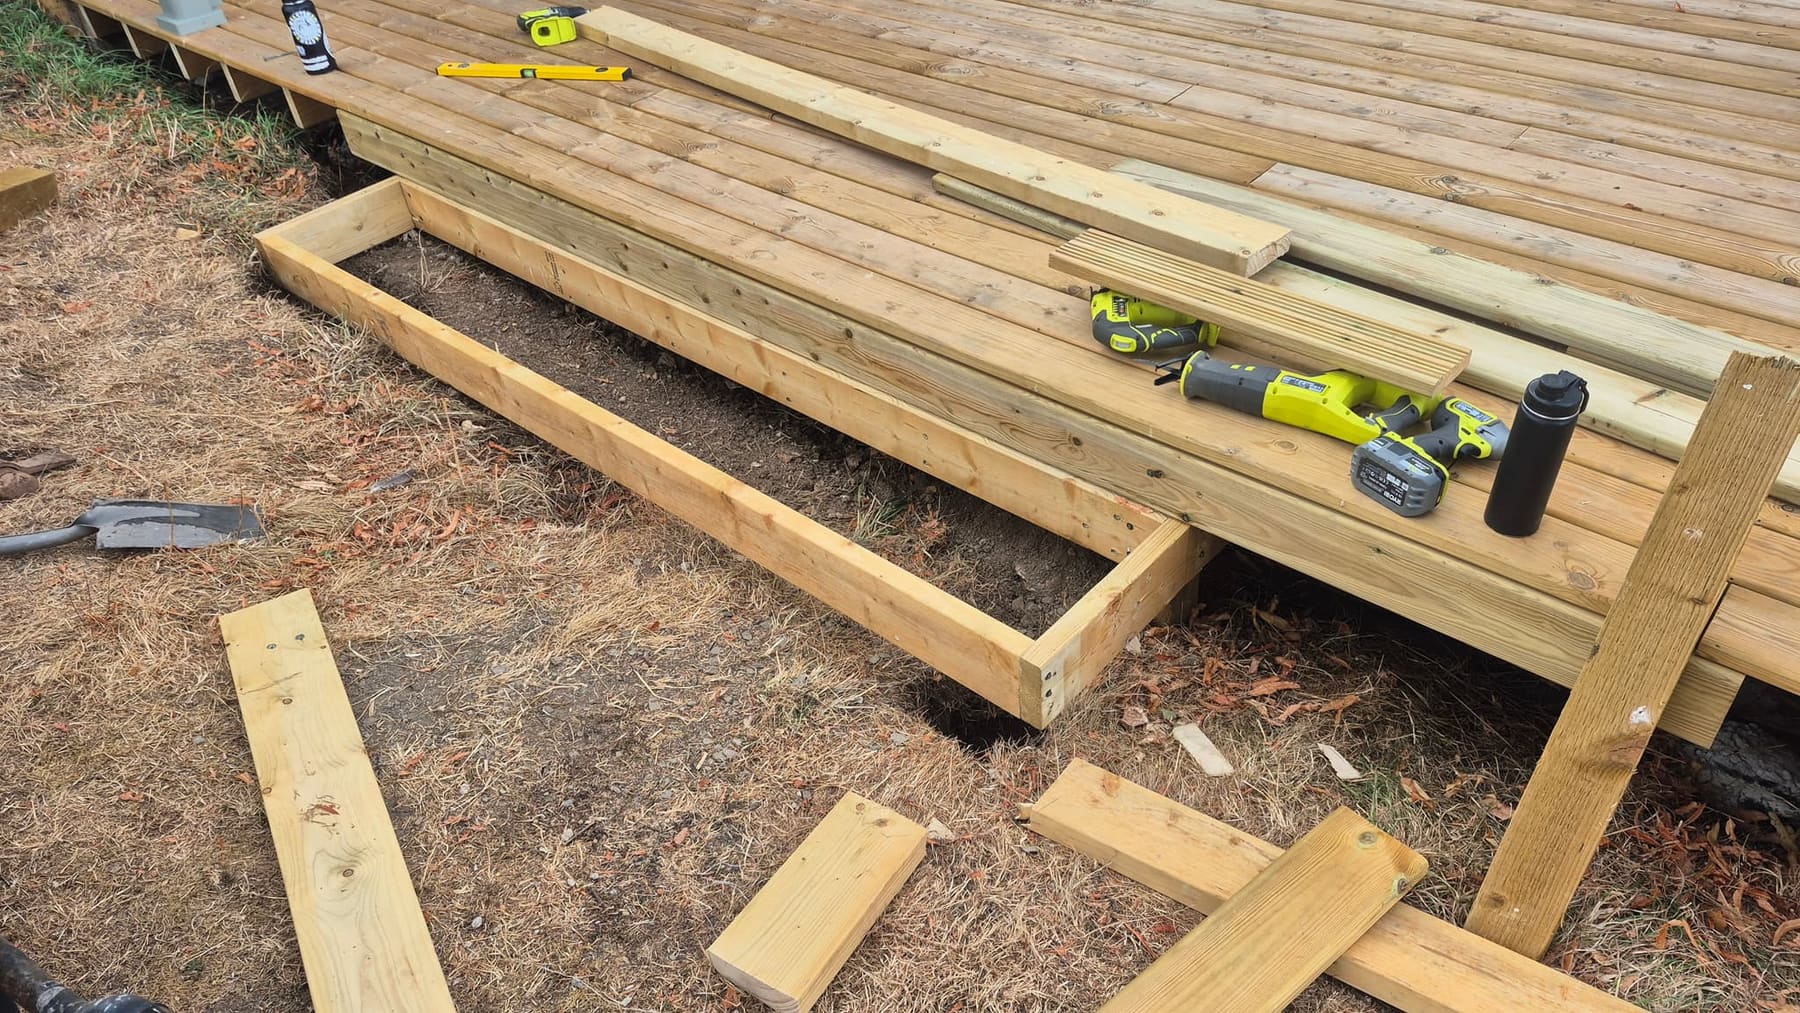
Giving the Old Deck a Second Life
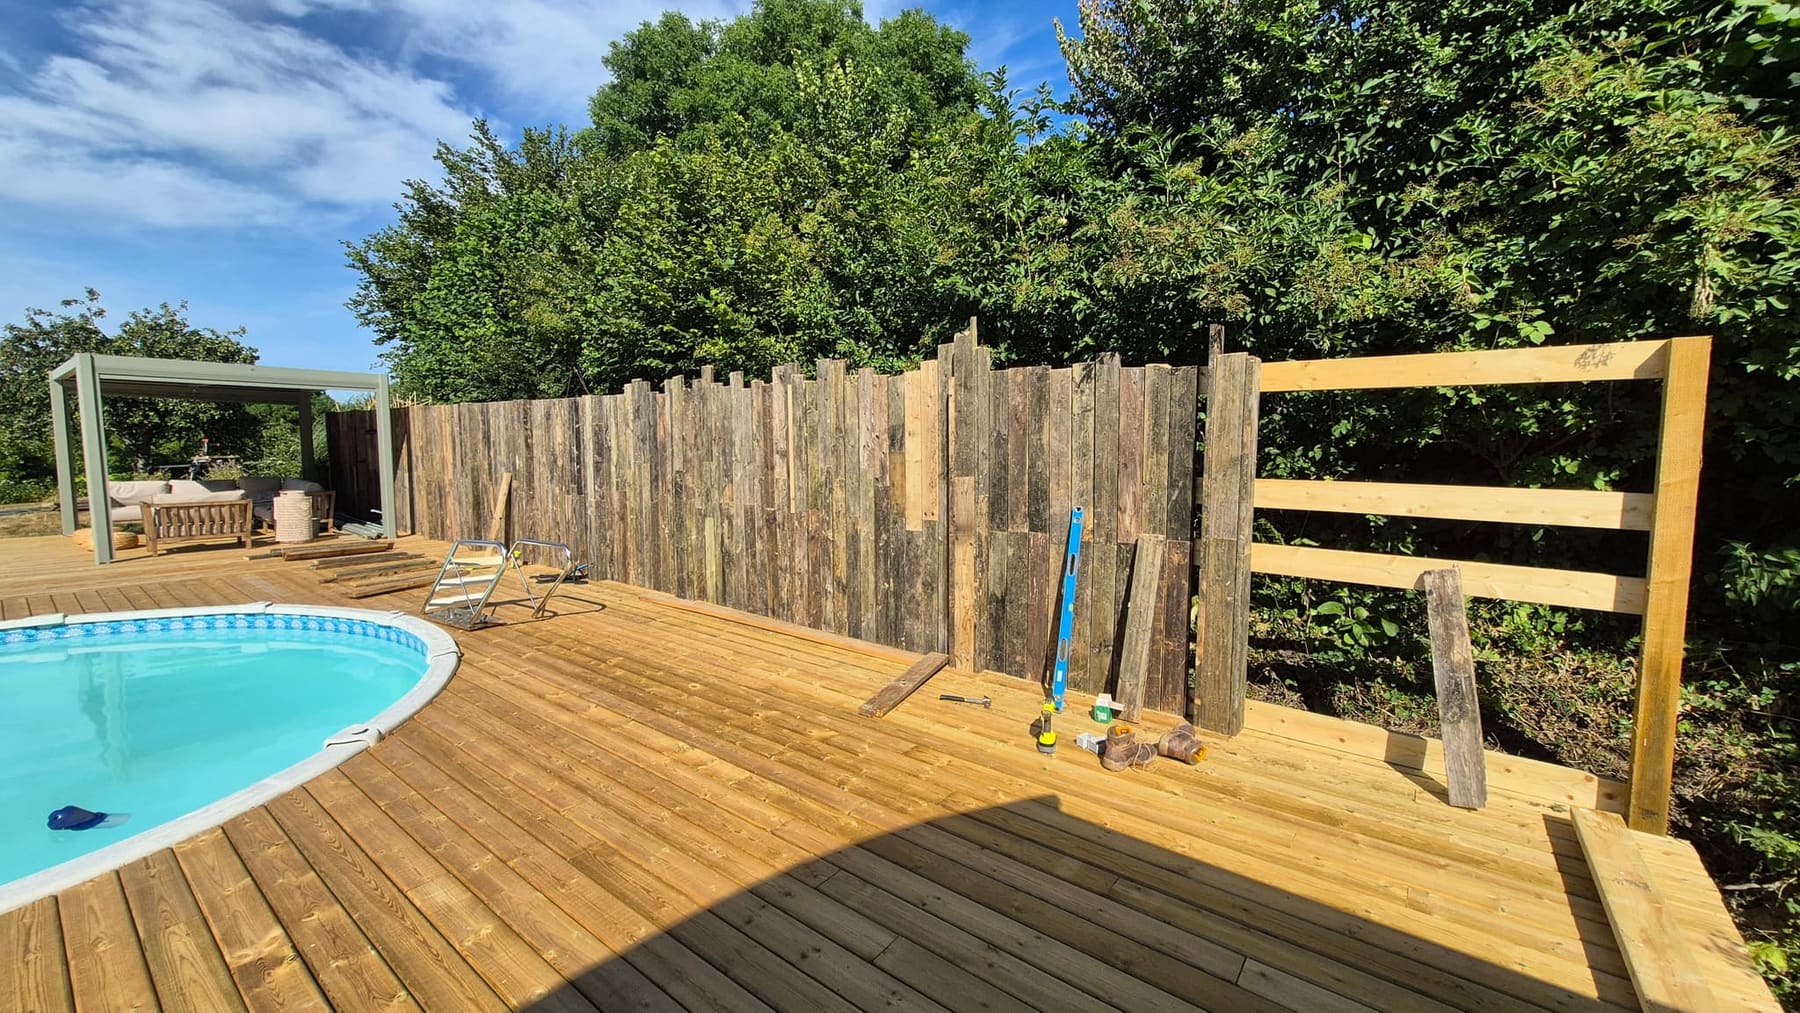
Here's the part we're most pleased with. A strip-out this size normally means several skip loads of timber heading for landfill. Instead, as the old deck came up we sorted it board by board: anything soft or rotten went for proper disposal, but everything still sound was set aside, cleaned up and kept.
That salvaged timber became the screening and fence around the new deck. The weathered, silvered boards you can see behind the pergola and along the boundary are the original deck, rebuilt in a new role on the very same spot. It cut the waste from the job right down, saved the client buying in new fencing timber, and honestly it looks better than new material would have: that grey, grainy patina takes the raw edge off all the fresh sawn timber and makes the whole space feel settled rather than brand new.
The old deck didn't leave the garden. It just changed job.
Stage 4: Pergola, Rails & Screening
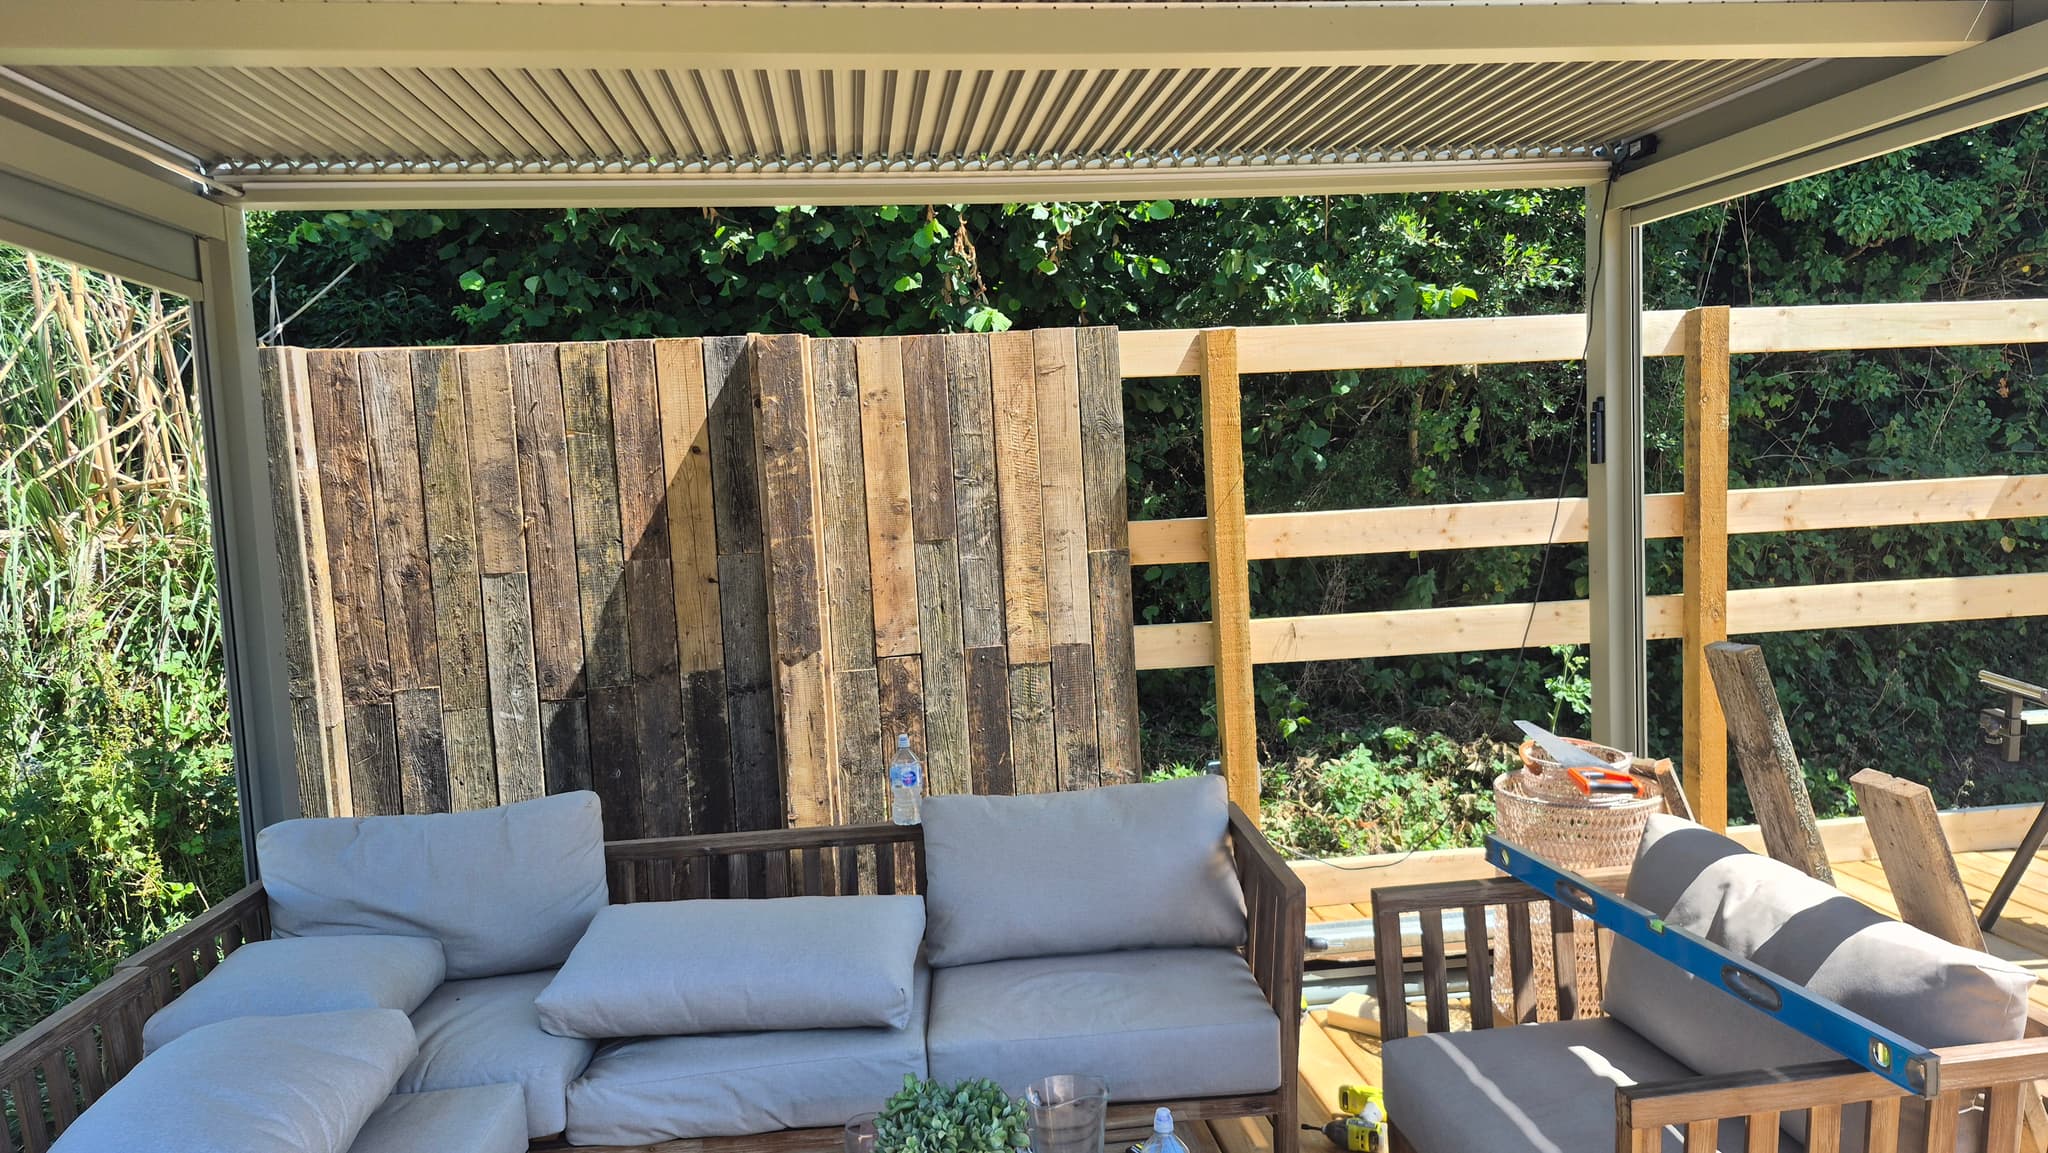
With the deck down, we built up the edges: new timber rails to the open sides for safety around the raised sections, and the reclaimed screening panels set behind the seating area to give shelter and privacy from the neighbouring field.
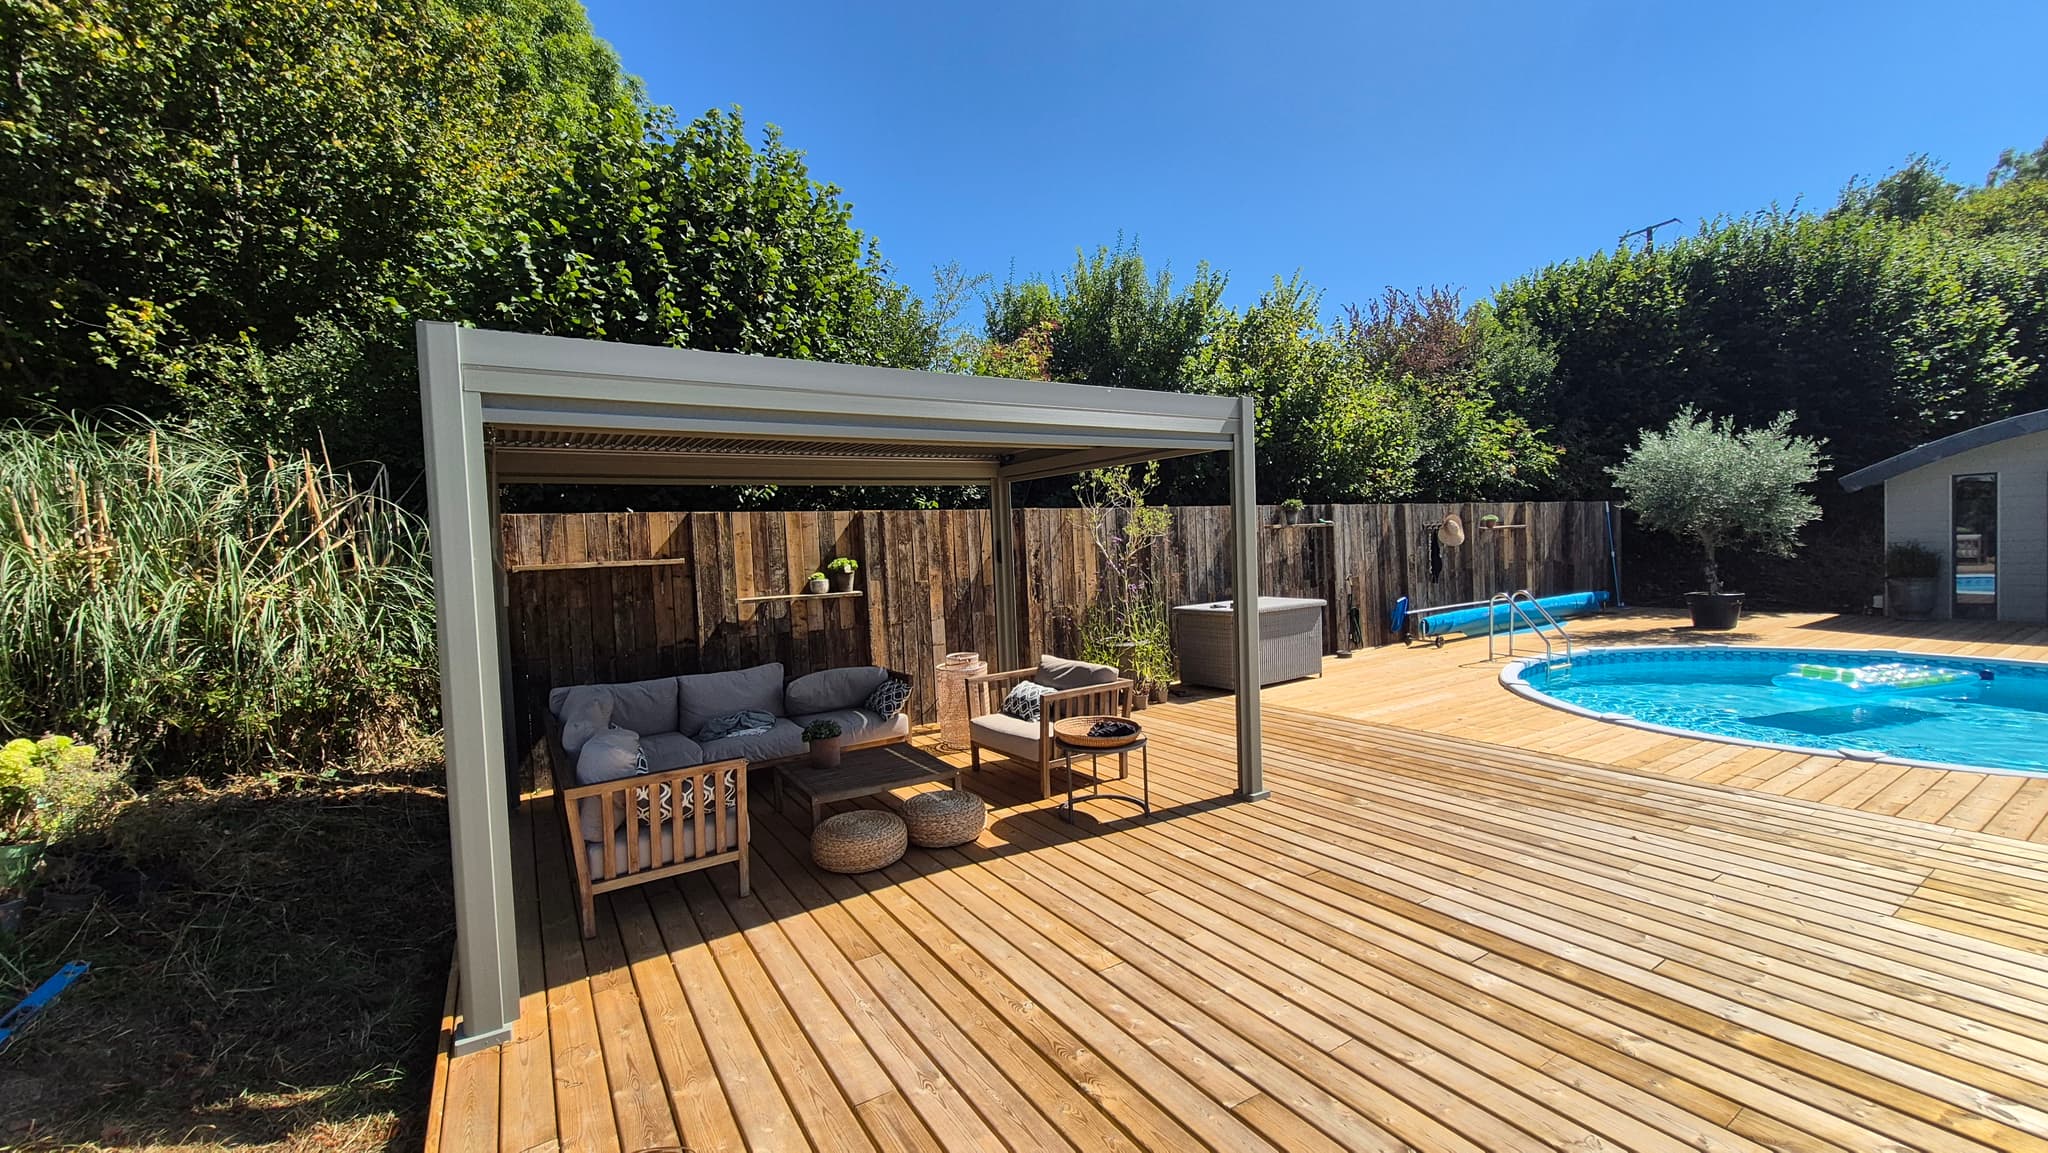
The pergola went in at the sheltered end and immediately became the heart of the space - a proper outdoor room with lounge seating, shade when it's baking, and cover when it turns to rain. Which, this being Devon, it does.
Stage 5: Planting
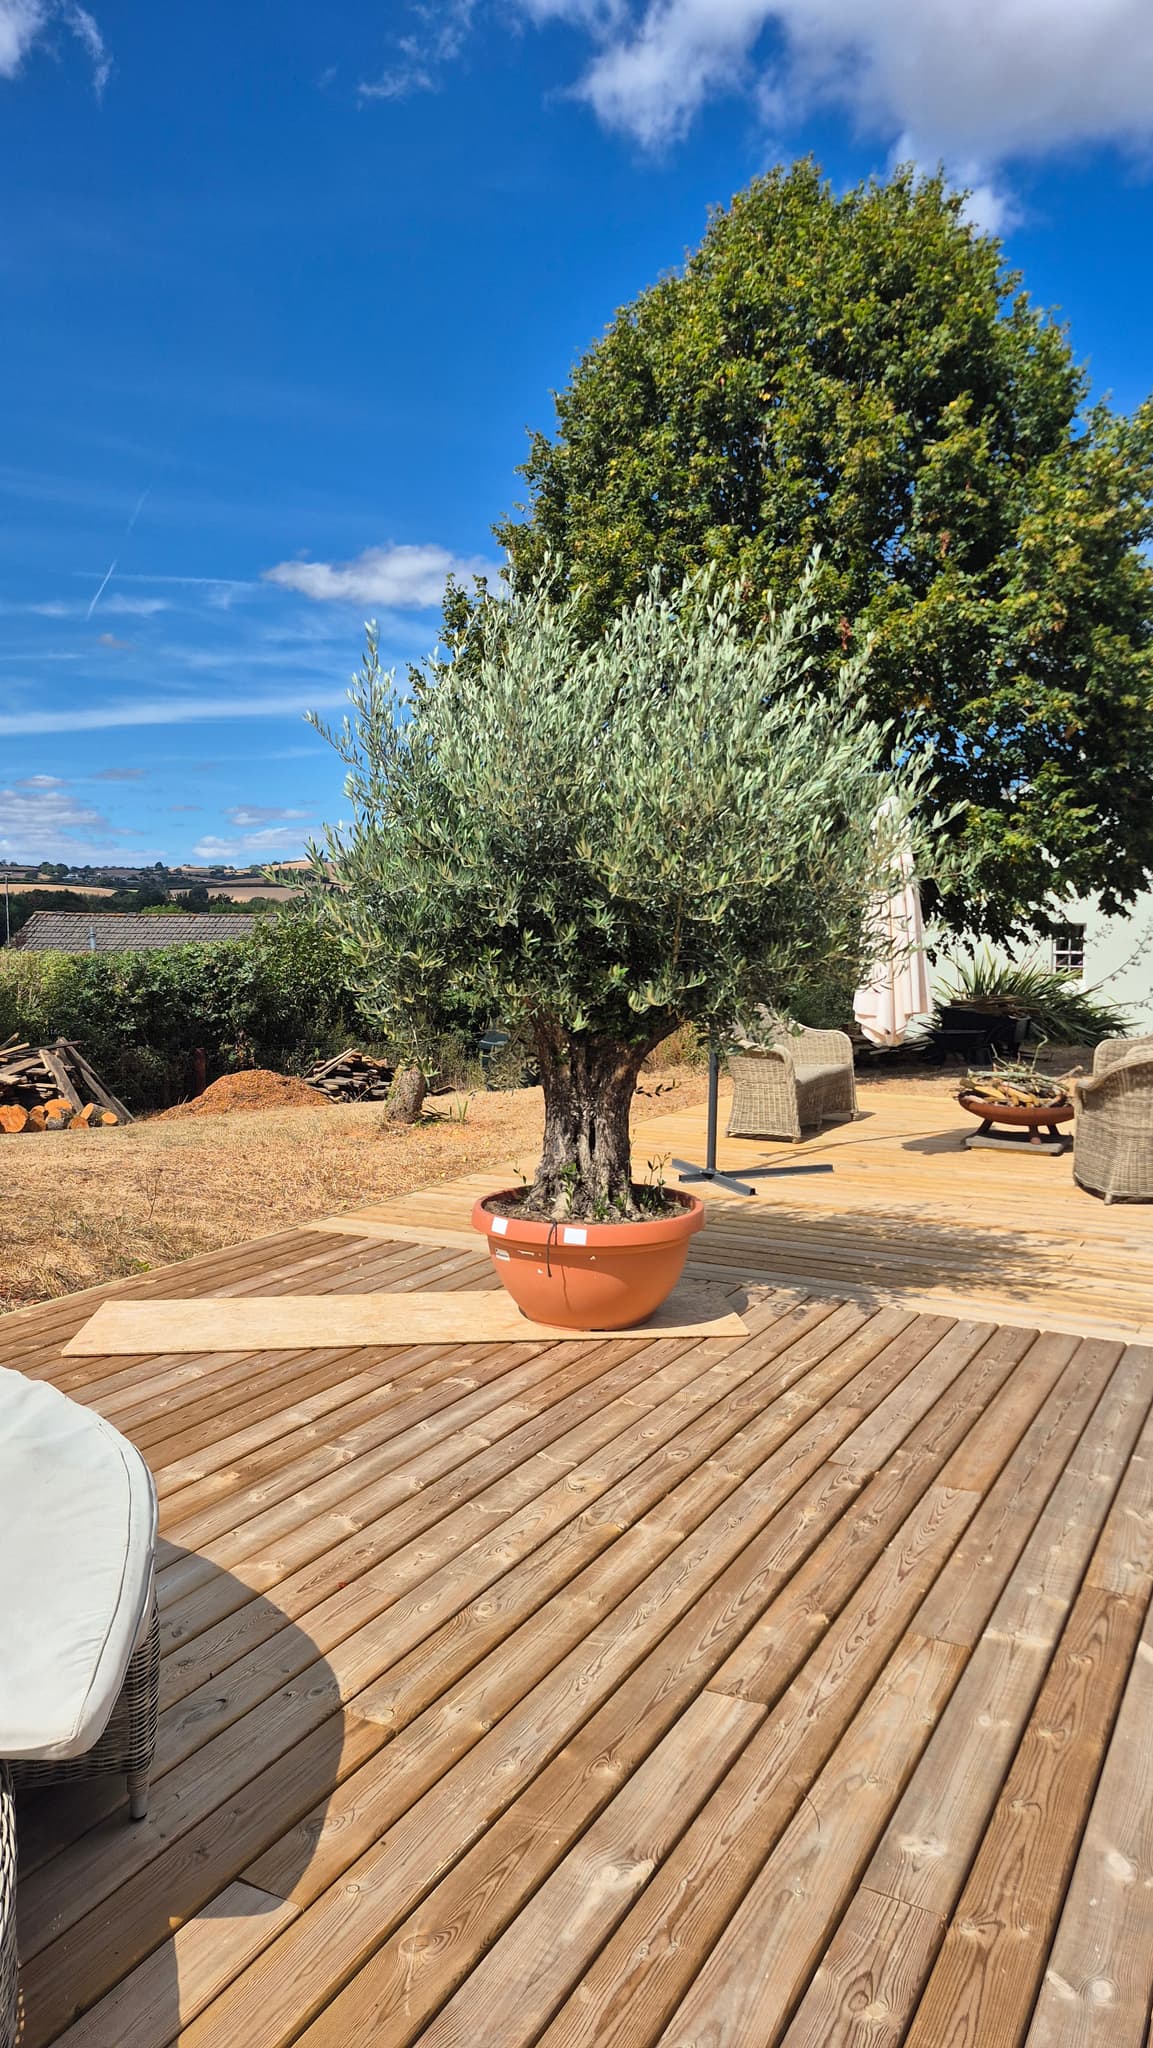
Planting is what turns a deck-around-a-pool into a garden. We sourced mature olive trees and set them in large terracotta pots around the deck, with lower planting softening the boundary edges. Olives are a good honest choice here: they cope with a hot, reflective, free-draining spot like this, they hold their silver foliage all year, and they suit the Mediterranean feel a pool space naturally wants. If you'd like more on plant choices for this part of the world, we've written about our favourite cottage-style plants and planting in Devon and the South West.
The Finished Space
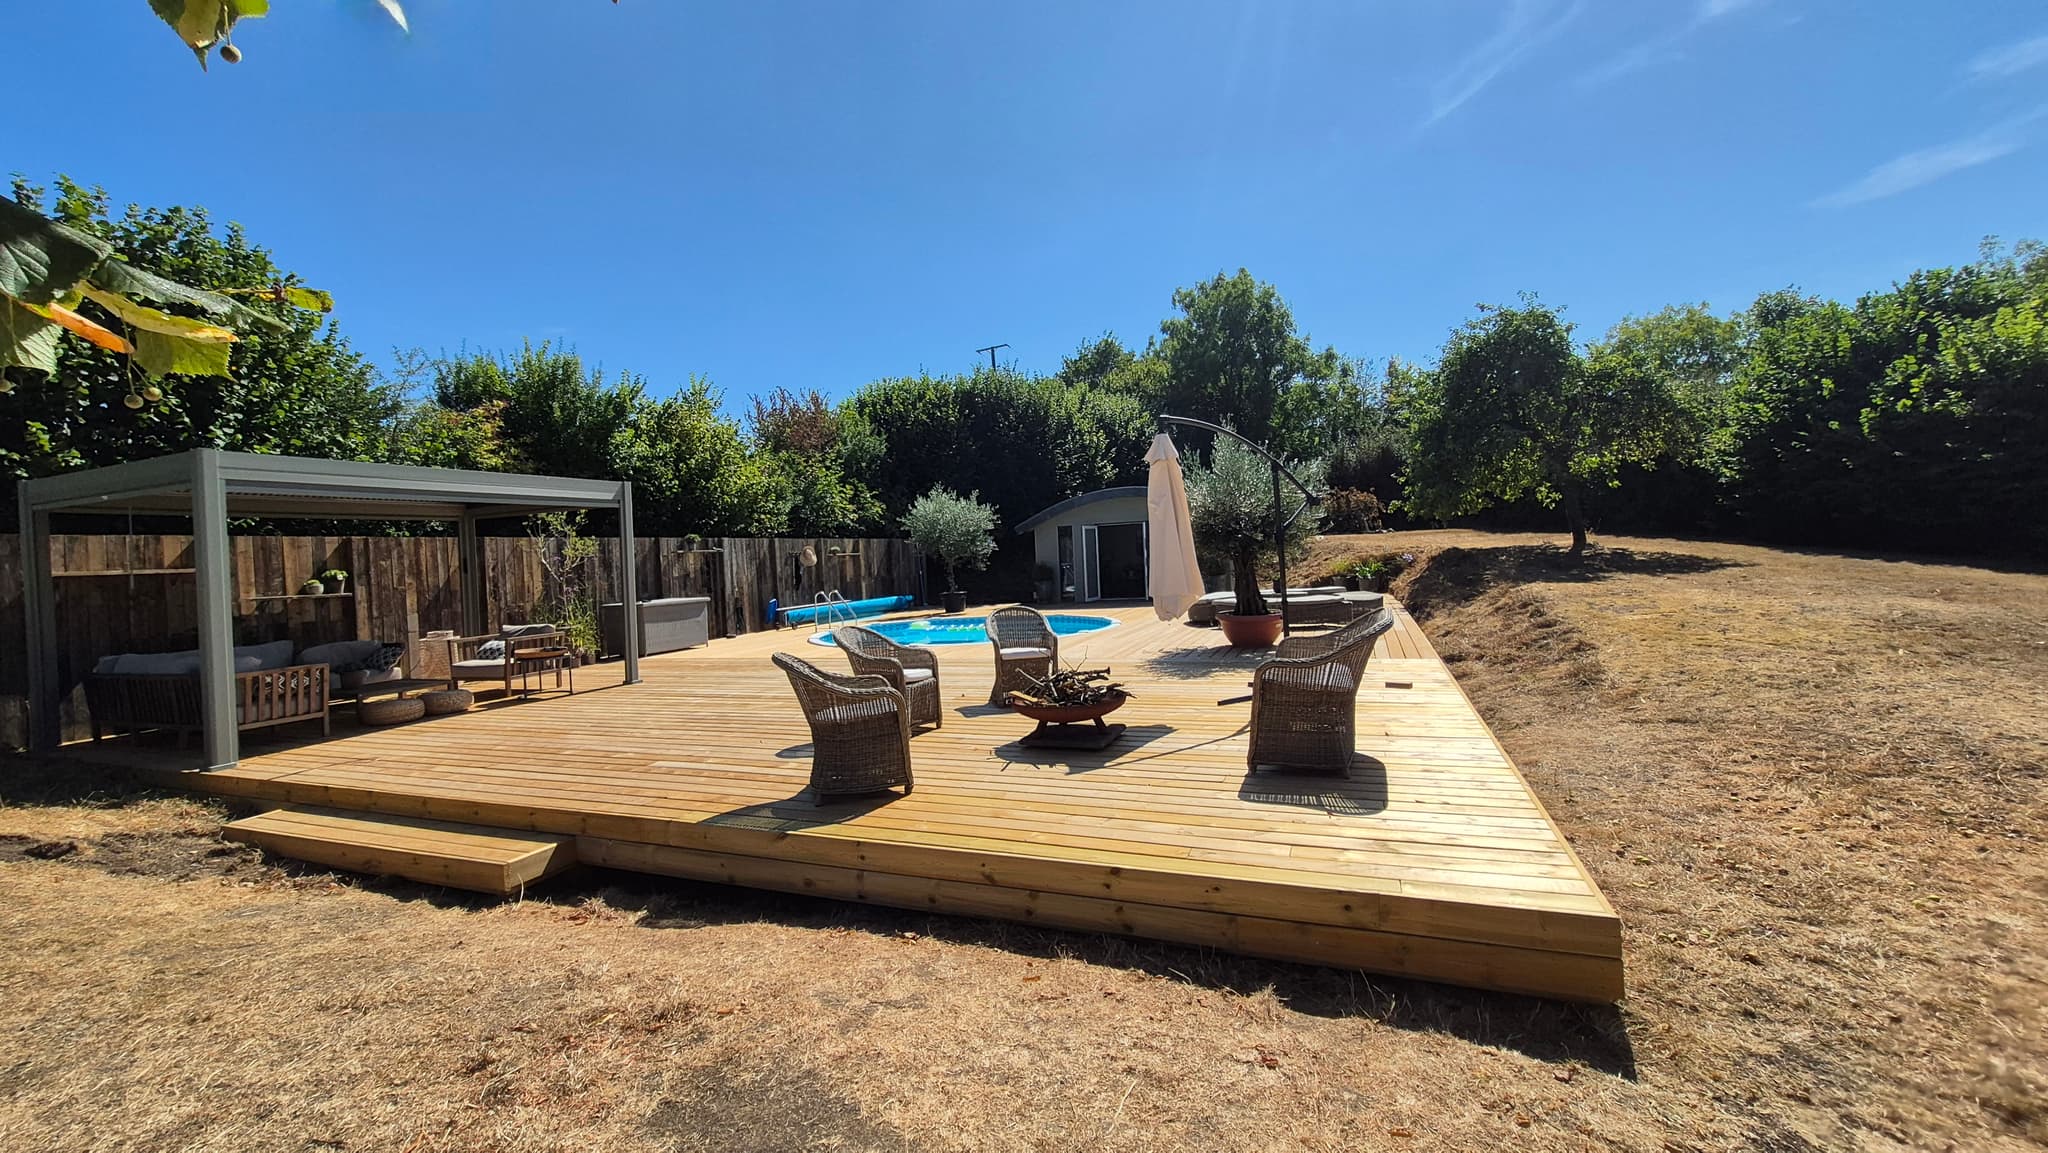
Three months from first board lifted to last olive planted. The family now has a genuinely usable 200m² of garden where before they had a hazard they'd stopped walking on. Seating around the fire bowl, shade under the pergola, the pool open again, and the whole thing framed by timber that has been part of this garden for years.
Why This Build Matters
A deck this big is a real focal point of a garden - it's where the family will spend their summers, eat outside, and have people round. Doing it properly first time means it'll still look good in ten years' time, not in two. We've taken the time to get the structure right, source decent timber, and build it as if it were our own back garden.
If you've got a tired deck, a pool surround that needs replacing, or a similar large outdoor build you've been putting off, we cover Torbay, the South Hams and across South Devon - get in touch and we'll come and have a look. And if there's sound timber in what's coming out, we'll always look at reusing it somewhere in the garden before it goes anywhere near a skip.
Got a Decking or Outdoor Build in Mind?
From small back-garden decks to large pool surrounds, we cover Torbay, South Hams and across South Devon. WhatsApp is easiest: send photos of the garden straight over and you will usually hear back quicker than email.
☎ Call 07311 264035 WhatsApp us Send an enquiry